
In 1997, we entered the office furniture industry with a vision of combining quality and aesthetics. Since the founding of Casella Office Furniture, we have been making a difference in the industry with ergonomic and stylish furniture that adds value to workspaces. With our expert team and innovative approach, we are committed to providing customized solutions for businesses of all sizes.

- Office & HoReCa Furniture
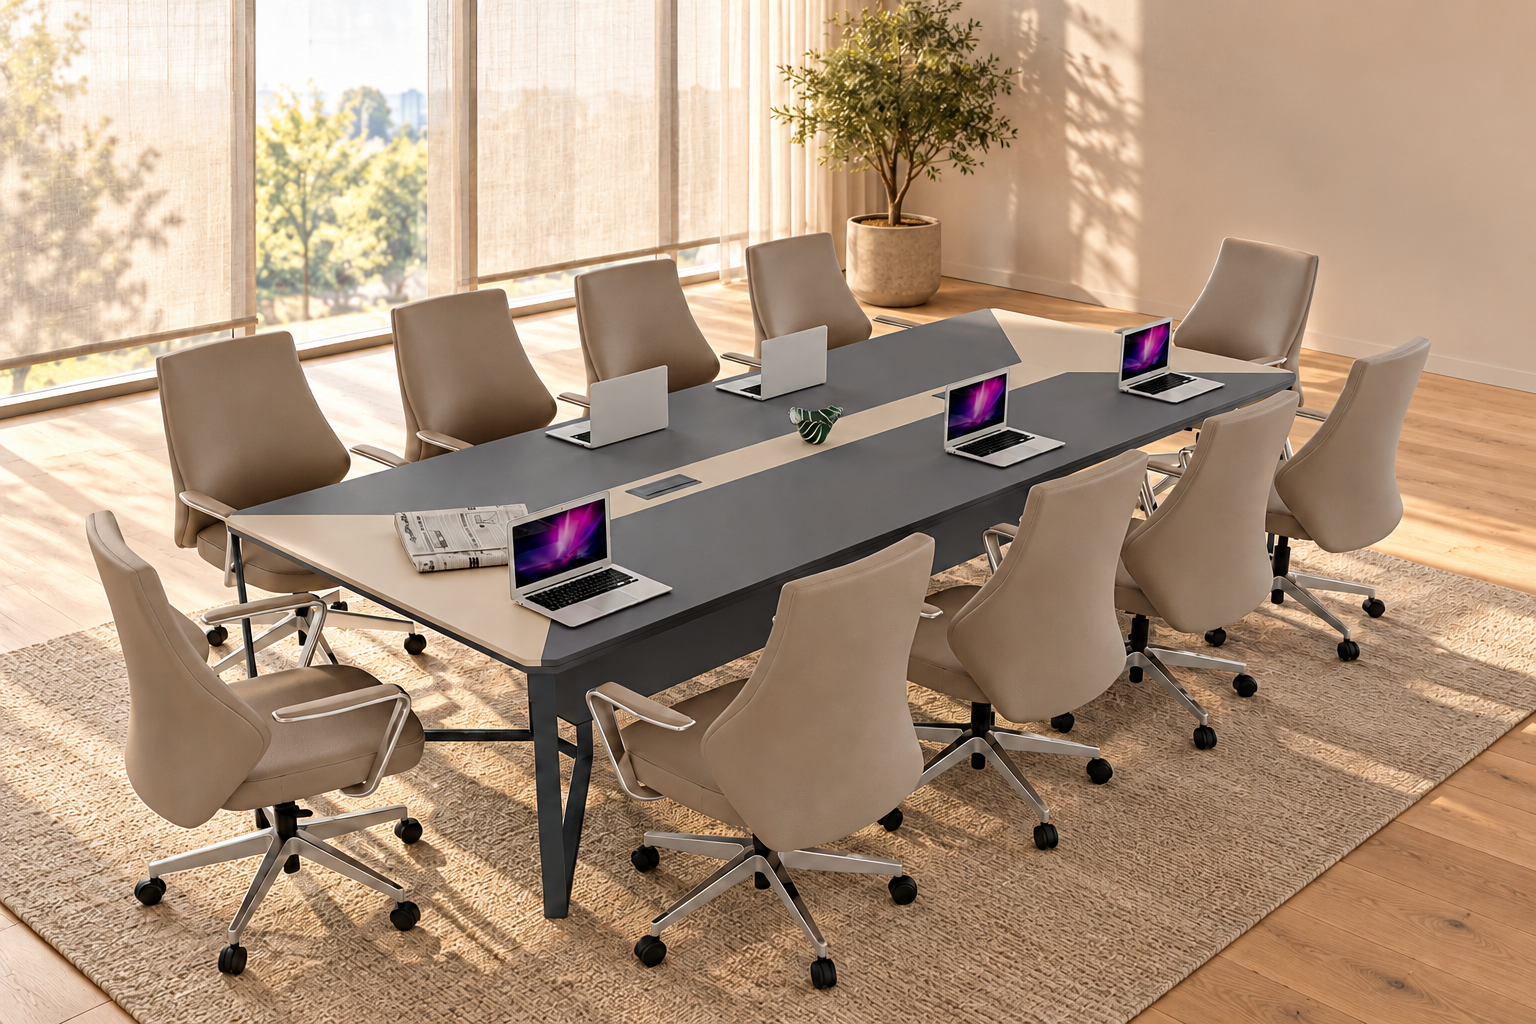
One Table, Three Different Meetings: Picture Your Working Day with BEST
In the morning, the team gathers around it. Before lunch, it holds a presentation for a client. By the afternoon, its surface is covered with sketches, samples and notes for a new project.
A meeting room table can serve several purposes throughout the day. Choosing one starts with understanding what actually happens around it: how often people meet, what they bring to the table and how the room is used between sessions.
Measuring 250 × 110 × 75 cm, the BEST meeting table offers a starting point for planning that space. Here is how three different meetings could unfold around it, and what to consider for each.
9:00 am — A quick briefing before the day begins
A laptop is open, notebooks are on the table and the team is reviewing its priorities. One person checks deadlines, another shares a proposal, and someone records the next step.
For this type of meeting, straightforward access matters. People should be able to sit down, put their belongings aside and join the discussion without collecting chairs from other rooms.
If morning briefings happen every day, plan the room around that routine. Provide a place for frequently used supplies and equipment so the table does not become permanent storage for chargers, files and boxes.
Consider the presentation screen too, if your team uses one to review tasks. Each planned seat should have a practical view of the information being discussed.
11:30 am — A client arrives to review a proposal
The same table now has a different arrangement: a presentation, a few samples and a document to review together.
Welcoming clients is easier when the room has a clear purpose and prepared seating. Consider where visitors will put their bags, how they reach their chairs and whether anyone needs to stand up whenever another person passes.
Think of BEST as the central piece around which you select the rest of the room: chairs, storage for presentation materials and a screen if needed. Their arrangement should support discussion and shared viewing without constant rearrangement.
A few coordinated details can connect the interior visually. Compare the table finish with existing furniture and relate chair upholstery to the room’s colours. Confirm the available model options before making your final selection.
3:00 pm — A project that needs to be laid out
Some ideas are easier to discuss when everything is in front of you. Catalogues, drawings, material samples and printed proposals become part of the conversation.
If this is how your team uses the room, assess the tabletop space needed for actual working materials. Having enough chairs is only part of the requirement; participants also need room to open and review what they have brought.
Place the BEST dimensions on your room plan, then consider how materials will be arranged across the surface. Can participants view shared documents? Are samples accessible, or will they need to be passed constantly from one end to the other?
Nearby storage is useful for this kind of work. Once the discussion ends, materials can be put away and the table prepared for its next use.
Check the full arrangement before choosing chairs
Seating capacity depends on more than tabletop length. Chair width, armrests, the table’s support structure and the working space needed by each participant all matter.
For that reason, do not assume a fixed number of users for BEST without checking the selected chairs and their positions.
When exploring office and meeting room seating, consider three situations:
- everyone is seated and working at the table;
- someone pulls their chair back to stand up;
- another person walks behind an occupied seat.
Chairs are not included in the BEST table price and should be listed separately in your quotation. This also allows you to select seating around meeting duration and user requirements.
Will BEST fit your meeting room?
Start by marking a 250 × 110 cm footprint on the floor to represent the table’s length and width. Then allow for the selected chairs and the space needed to move them.
Include doors, cabinets, windows and existing equipment in the layout. Check whether an open cabinet door or a pulled-back chair interrupts the main route through the room.
If several devices are used during meetings, plan power access and cable routes in advance. Connection options and accessories should be confirmed for the specific configuration.
This exercise gives a clearer picture of how the table will work in the room than a product photograph alone.
Connecting the meeting room with the executive office
If the meeting room sits beside an executive office, similar colours, finishes or details can link the two spaces.
An executive furniture set can establish the look of the individual workspace, while BEST provides a place for group discussions. Every piece does not need to match exactly, but viewing finish samples together before ordering is worthwhile.
If both functions share one room, check that the executive desk and conference table can be used independently. A meeting should not require the entire office to be rearranged whenever visitors arrive.
What happens around the table in your office?
Perhaps your team holds short morning briefings. Perhaps the room is mainly used for client presentations or longer discussions involving drawings and samples. Defining these everyday situations makes it easier to select a table and supporting furniture.
Explore the BEST meeting table and send us your room dimensions, usual number of participants and a description of how you work.
Contact Casella to discuss a suitable layout, chair selection and a quotation for your meeting space.
Contact
- Tel
- +381 66 8117989
- info@casella.rs
- Address
- Bulevar heroja sa Košara 8a, 11070 Novi Beograd