
In 1997, we entered the office furniture industry with a vision of combining quality and aesthetics. Since the founding of Casella Office Furniture, we have been making a difference in the industry with ergonomic and stylish furniture that adds value to workspaces. With our expert team and innovative approach, we are committed to providing customized solutions for businesses of all sizes.

- Office & HoReCa Furniture
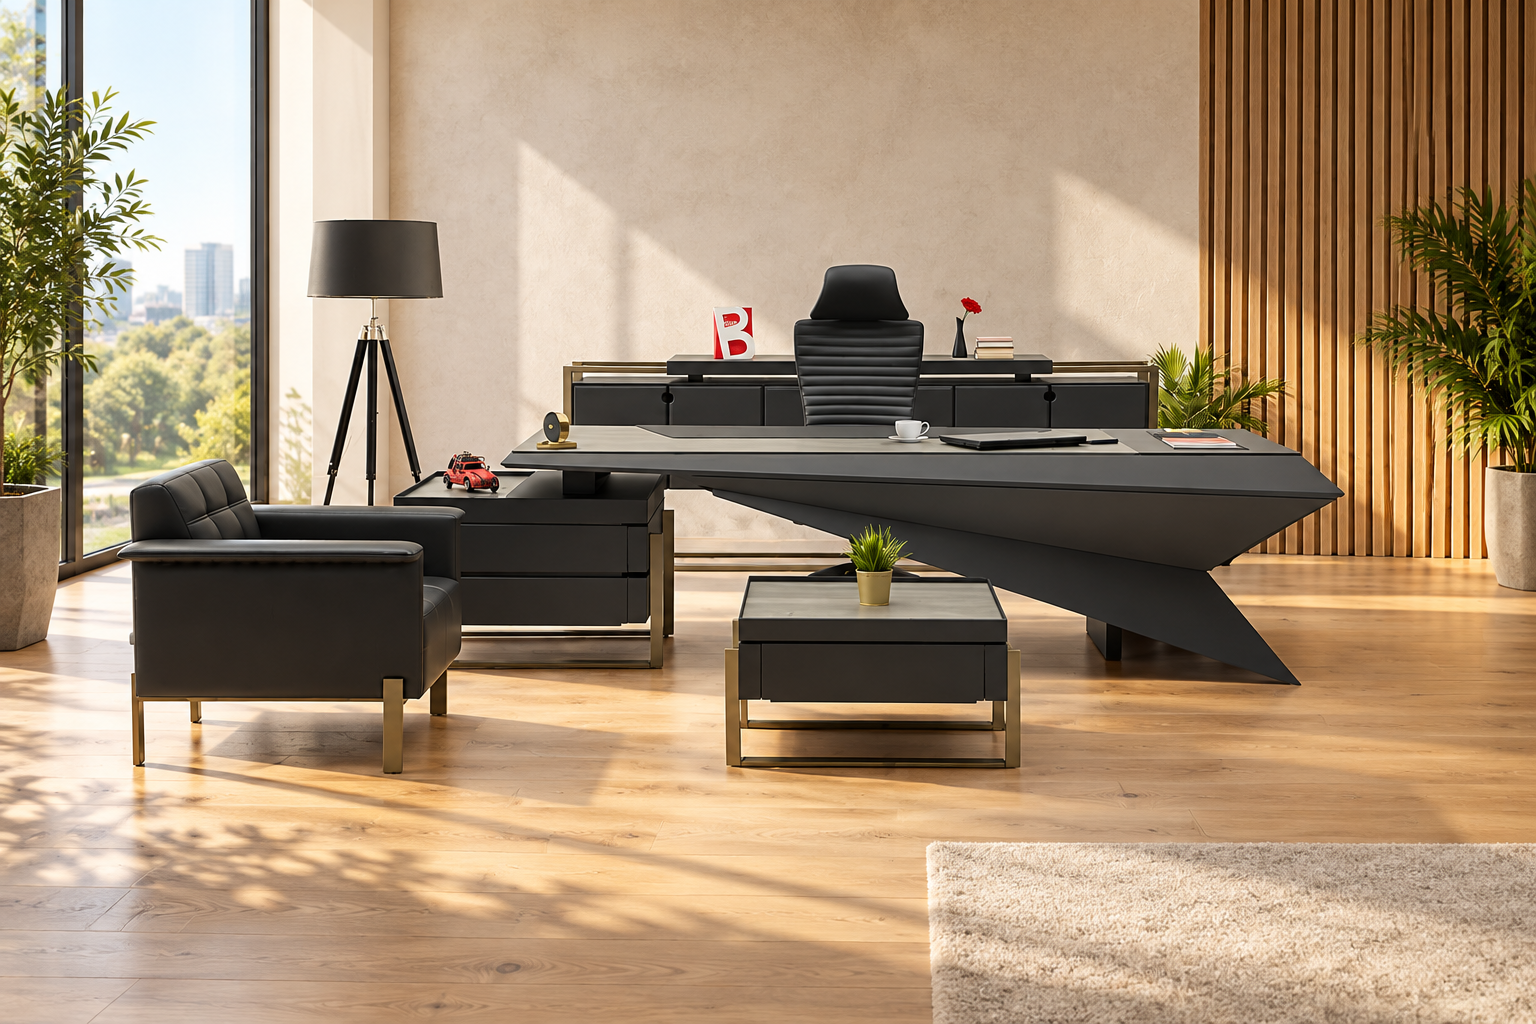
From Concept to the Last Chair: Specifying Furniture for Office Interiors
At the beginning of a project, everything connects: the material palette, proportions, lighting and movement through the space. Then individual pieces are selected. A desk finish differs from expectations, a visitor chair occupies more floor space, and a sofa that worked on the moodboard changes the balance of the reception area.
For architects and interior designers, furniture selection is where a concept meets actual dimensions and everyday use.
Office interiors make this particularly interesting. One project must accommodate the visitor experience, employees’ needs and the company’s identity. Reception, workstations, executive offices and meeting rooms serve different purposes while belonging to the same overall design.
Design the journey through the space
Before finalising the furniture, walk through the floor plan from the perspective of a first-time visitor.
Where do they pause after entering? Who do they approach? Where do they wait, and how do they reach the meeting room? Does their route run directly past occupied desks, or is visitor circulation clearly organised?
Then consider the employee’s journey: storing belongings, reaching a desk, speaking to a colleague, accessing a cabinet and joining a meeting.
These two routes reveal where furniture should establish a zone, where the layout needs to remain open and where activities require greater separation.
Reception: the first lived experience of the design
Reception is where a visitor first uses the interior. It reveals whether dimensions and layout have received the same attention as colours and materials.
The choice between individual seats, two-seater sofas and larger sofas depends on expected visitor numbers, waiting times and whether people arrive alone or in groups.
Individual seating can be useful when clearly separated places are preferred. A sofa may suit visitors arriving together or a space used for informal conversations. Combining seating types provides choice, as long as it does not overcrowd the layout.
Explore reception and waiting area furniture according to its role in the project, then refine the selection by appearance.
Alongside visual considerations, check seat height and depth, armrests, access and upholstery maintenance. Provide somewhere for bags or personal belongings. A low coffee table is not necessarily a suitable surface for completing paperwork.
One palette, different functions
Visual continuity does not require the same model throughout a building. A few consistent decisions can connect the spaces: a metal finish, the character of a wood-effect surface or a related family of upholstery colours.
Reception seating might introduce a stronger colour, with a quieter version used for visitor chairs elsewhere. The conference table and executive furniture can share complementary finishes while using different proportions for their respective functions.
A practical way to maintain continuity is to record four choices for each zone:
- the dominant material or surface finish;
- the finish of metal components;
- upholstery colour and texture;
- a detail repeated in the neighbouring area.
Samples viewed together under the planned lighting provide a more dependable basis for selection than photographs compared on a screen.
Work areas: repeated decisions need careful testing
In work areas, the same furniture decision may be repeated many times. A small mismatch between desk, chair and storage can therefore affect every workstation.
Assess workstations with actual equipment in mind: monitors, keyboards, connections and documents. Include an occupied chair and the space needed to move it in the floor plan.
A model such as the Vega four-person workstation can provide a starting point for developing a team area. The final choice should reflect user numbers, working routines and the available space.
Plan storage alongside work surfaces. Adding it later can consume space originally intended for legroom or circulation.
Executive offices: a distinct character with continuity
An executive office can have a different character from the shared workspace while remaining part of the same project.
That distinction might come through proportions, finishes or the balance between open and enclosed storage. An entirely new material palette is not always necessary.
When selecting an executive furniture set, assess the complete arrangement: desk, side unit, cabinet, task chair and visitor seating. Pay particular attention to the orientation of side units and access to the working position.
Where an informal seating area is included, upholstery or base details can connect it visually with reception.
Meeting rooms: specify tables and chairs together
A conference table may appear well proportioned on a plan until the actual chairs are added.
Seat width, armrests, table supports and space for standing up all affect usable capacity. Consider conference tables and office seating as one arrangement.
Include the presentation screen, viewing direction, power access and the way the tabletop will be used. Meetings involving samples and drawings need a different setup from short conversations around a laptop.
If sound control is important to the project, check the specific acoustic properties of proposed products. Upholstery alone does not establish sound insulation or a particular level of acoustic performance.
From visual proposal to furniture specification
Before final approval, connect each selected piece with clear information:
| Item | What to confirm |
|---|---|
| Model and configuration | Exact reference, quantity and left- or right-hand version |
| Dimensions | Overall measurements and space required for use |
| Materials | Specific finish, upholstery and surface treatment |
| Accessories | Included items and separately priced options |
| Project requirements | Required performance and maintenance documentation |
| Delivery | Lead time, building access, carrying-in and assembly |
Do not assume that technical drawings, 3D models, samples or special finishes are available. Request confirmation for the products you intend to specify.
If an alternative model is proposed during procurement, recheck its dimensions and relationship to surrounding furniture. A similar appearance does not guarantee the same fit within the floor plan.
Start the project conversation with clear requirements
A reception sofa, workstation and conference table become part of one interior through decisions that connect their purpose, proportions and materials.
If you are developing an office interior, contact Casella with the floor plan, visual direction, approximate quantities and intended completion date.
Outline the technical information and samples you need to review, together with the approximate budget. This allows furniture selection to be considered within the whole project, from reception to the final workspace.
Contact
- Tel
- +381 66 8117989
- info@casella.rs
- Address
- Bulevar heroja sa Košara 8a, 11070 Novi Beograd