
In 1997, we entered the office furniture industry with a vision of combining quality and aesthetics. Since the founding of Casella Office Furniture, we have been making a difference in the industry with ergonomic and stylish furniture that adds value to workspaces. With our expert team and innovative approach, we are committed to providing customized solutions for businesses of all sizes.

- Office & HoReCa Furniture
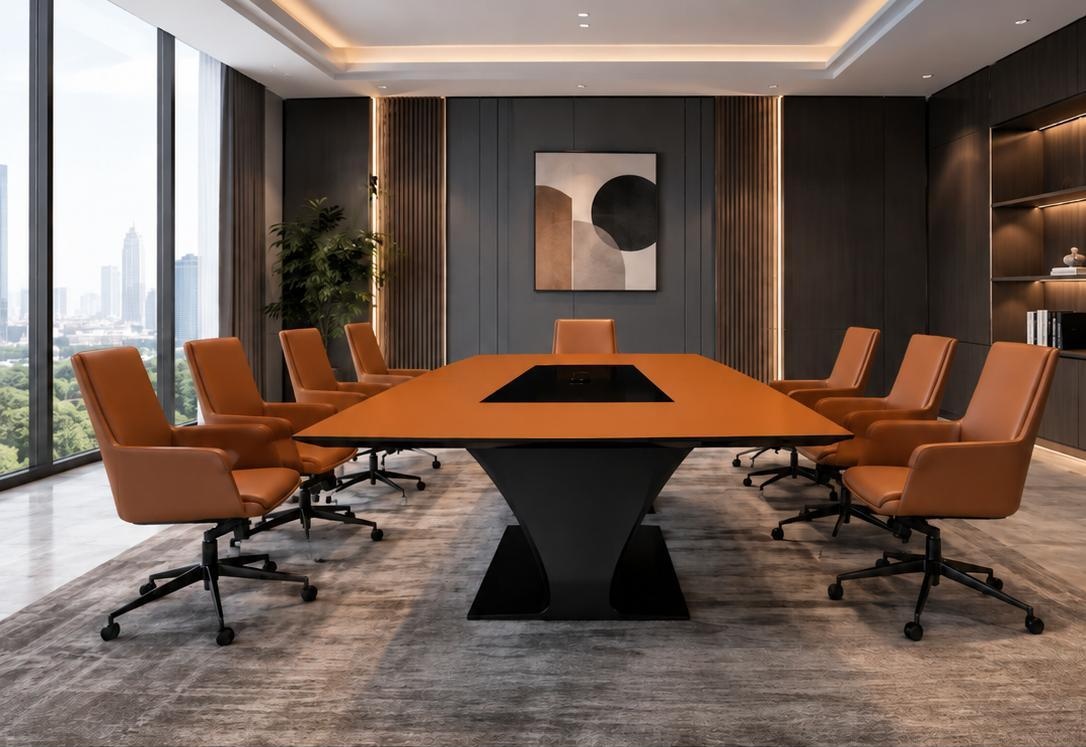
From First Impressions to Everyday Work: Planning an Office That Works Throughout the Day
It is nine in the morning. Your laptop, notebook and documents for the day’s meeting are on the desk. Clients arrive in half an hour, and the team is gathering later that afternoon.
The same office needs to support three different situations: focused work, welcoming visitors and group discussion. This is when a considered furniture layout makes a noticeable difference.
Office planning begins with a simple question: how will this space be used during an ordinary working day? The answer brings executive furniture, a conference table and seating together in a room that feels coordinated and works in practice.
The first impression begins before the conversation
Imagine arriving at an office for your first meeting. Your host welcomes you, shows you where to sit and places the documents on the table. There is somewhere for your bag, your chair is easy to reach and the discussion can begin.
These small details help make a visitor feel welcome.
When planning the entrance to an office, consider what guests see from the doorway and how they reach their seats. Do they need to walk behind the main desk? Are cables in the way? Does someone have to move their chair to let another person pass?
A clear surface, an obvious place to sit and an accessible route often contribute more than another decorative piece that leaves too little room.
Executive furniture anchors the main workspace
Your desk is where much of the working day takes place. Choose its size and supporting storage around your activities, whether they involve computer work, reviewing documents, drawing, writing or a combination of these.
Executive office furniture sets can provide a starting point for coordinating the desk and storage. Before selecting one, consider what needs to stay within reach and what can be kept farther away.
If you use files throughout the day, allow for accessible storage beside the desk. If most of your work is digital, a clear desktop and practical device connections may be more useful.
Pay particular attention to side units: their orientation, the full depth of the arrangement and the space left for the chair. A desk that looks appealing in a photograph also needs to work when you sit down, open a drawer and get up to welcome a visitor.
A conference table gives meetings their own space
Your clients arrive. You need to open a laptop, lay out samples or review a proposal together. If this happens across a working desk already occupied by everyday equipment, the first task is clearing a space.
A separate meeting table can make this easier. Meeting materials have a dedicated surface, while the main workspace remains ready for you to return to afterwards.
When selecting a conference table, start with the usual number of participants and what happens during meetings. A conversation with notebooks needs a different amount of surface space from a presentation involving laptops, catalogues and material samples.
Check the position of legs or pedestal supports too. The table’s outer dimensions alone do not establish how many people can sit around it comfortably.
If presentations involve a screen, make sure everyone can see it from their planned seat.
Choose chairs alongside the tables
Chairs are often left until the end of the buying process, even though they determine how much space the complete arrangement needs.
Task chairs, visitor chairs and meeting room chairs serve different purposes. Select a task chair around its user, adjustment options and relationship to the desk. For visitor and conference seating, consider the length of meetings, seat width, armrests and spacing between neighbouring seats.
Before deciding how many chairs will fit around a conference table, check their actual dimensions. Six slim chairs and six wider armchairs will require different amounts of room.
Explore office seating by intended use first, then narrow the selection by colour and appearance.
Create a coordinated office without matching every piece
Furniture from different ranges can work together when a few shared details connect the room.
For example, the executive desk and conference table might have complementary finishes, while the chair upholstery picks up a colour used in metalwork or elsewhere in the interior.
Begin by choosing:
- a main colour or finish for larger surfaces;
- a finish for metal components;
- an upholstery colour and texture.
Then compare samples together under the lighting in the room you are furnishing. Similar finish names do not guarantee identical shades, and photographs can look different across screens.
Leave some visually quiet surfaces as well. When every piece introduces a different colour, texture or shape, the room can become harder to bring together.
One example: daily work, two visitors and a weekly team meeting
Consider a director who usually works alone, regularly welcomes up to two visitors and meets with six colleagues once a week. The team meeting therefore requires seven seats in total.
With a separate meeting room, the arrangement can be straightforward: executive furniture and two visitor chairs in the private office, with a conference table and suitable seating in a room shared by the team.
If everything happens in one room, first establish whether separate working and meeting areas genuinely fit. Include chairs in their occupied positions, open cabinet doors and routes from the entrance to each seat.
Where space is limited, a smaller working desk and access to a shared meeting room elsewhere may be more practical. Adding more furniture will not solve a lack of space to use it.
This example shows why the frequency of each activity matters. Everyday work needs a practical setting, while occasional meetings need a workable plan.
Walk through the working day before ordering
Using a floor plan or the empty room, test a few ordinary situations:
- Sitting down at the desk and connecting equipment.
- Reaching documents and opening drawers or cabinets.
- Welcoming visitors and showing them to their seats.
- Holding a meeting with the full planned group.
- Returning the room to its everyday arrangement.
If each activity requires moving several pieces of furniture, refine the layout before placing the order.
Finally, check the quotation’s contents. An executive furniture set may not include everything shown in a photograph, and conference chairs or table accessories may be priced separately.
An office planned around your working day
A well-planned office makes room for focused work and for the people who visit it. Executive furniture, a conference table and chairs should reflect your working routine, the number of users and the room’s actual dimensions.
Contact Casella with a floor plan, the number of workspaces and your usual meeting attendance. Together with an approximate budget and preferred schedule, these details provide a useful starting point for a coordinated furniture proposal.
Contact
- Tel
- +381 66 8117989
- info@casella.rs
- Address
- Bulevar heroja sa Košara 8a, 11070 Novi Beograd